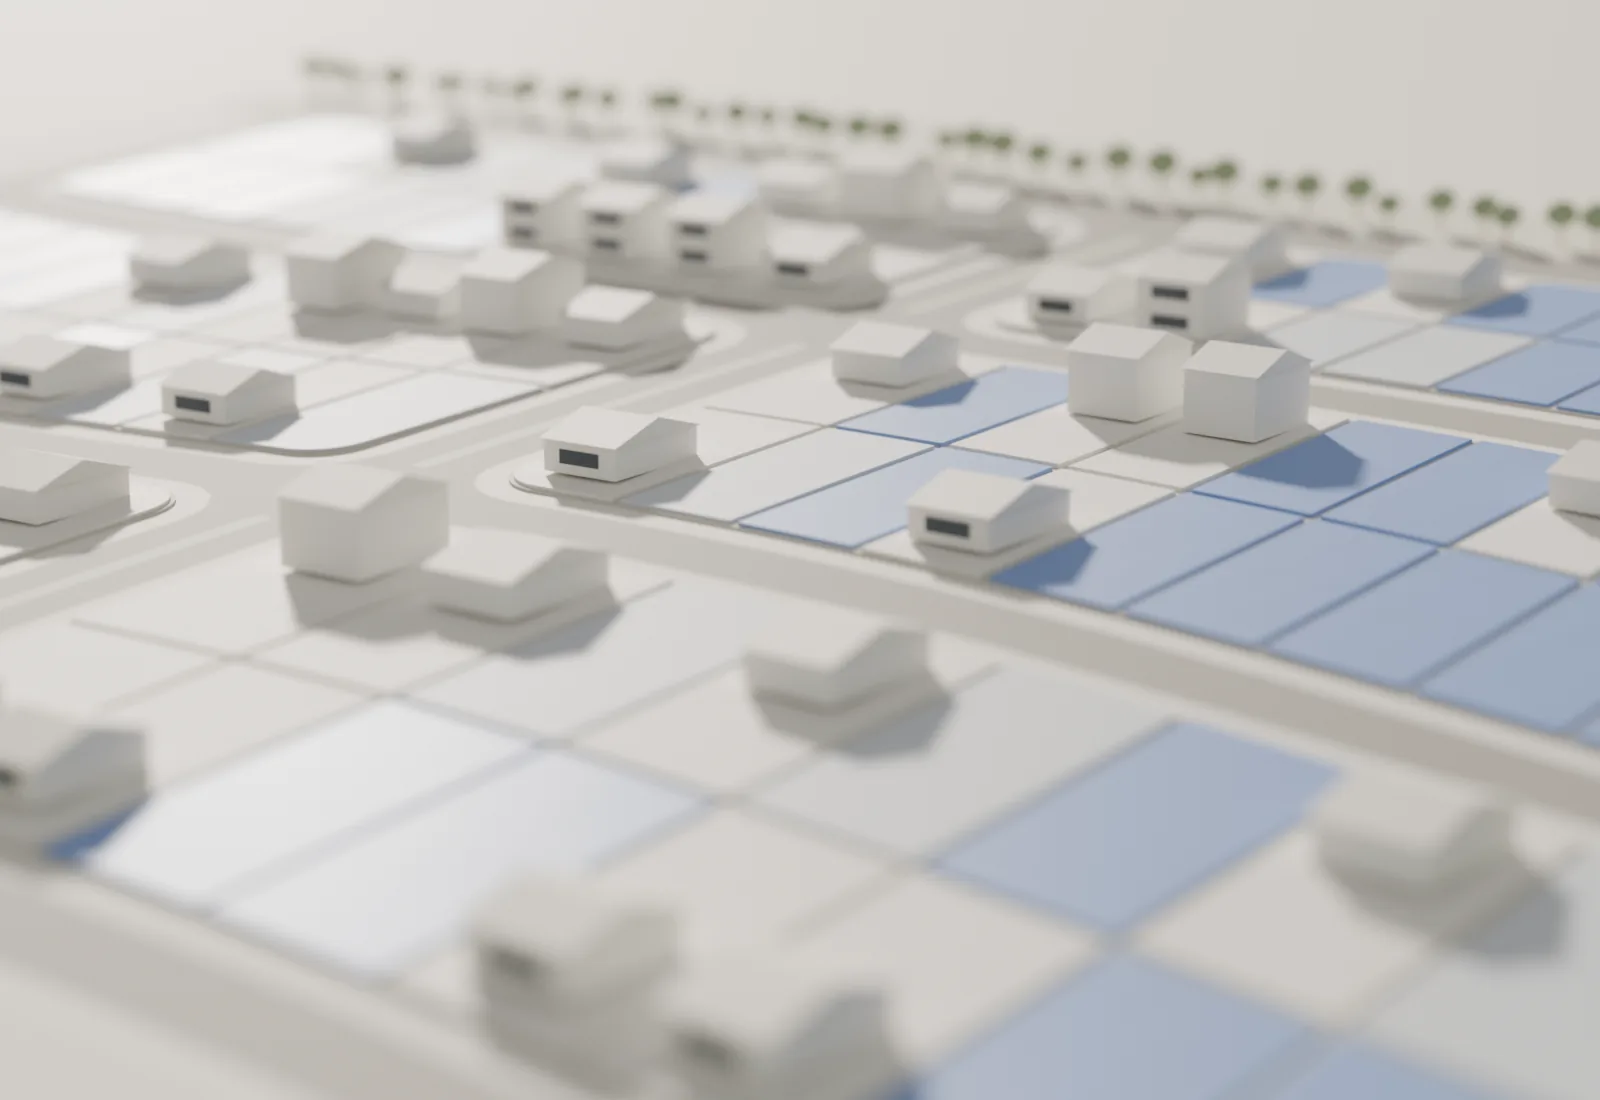
01
3D for real estate
Sales map, digital scale model and photoreal images from your CAD drawings.
Open demoSee the service N6C
Engineering and design studio
Scale models, images and sales maps from your CAD drawings. A WhatsApp assistant, websites and software, design and security reviews. A small team led by Anderson Silva. A fixed price before we start.
Scroll: the building rises off the drawing sheet, all the way to handover.
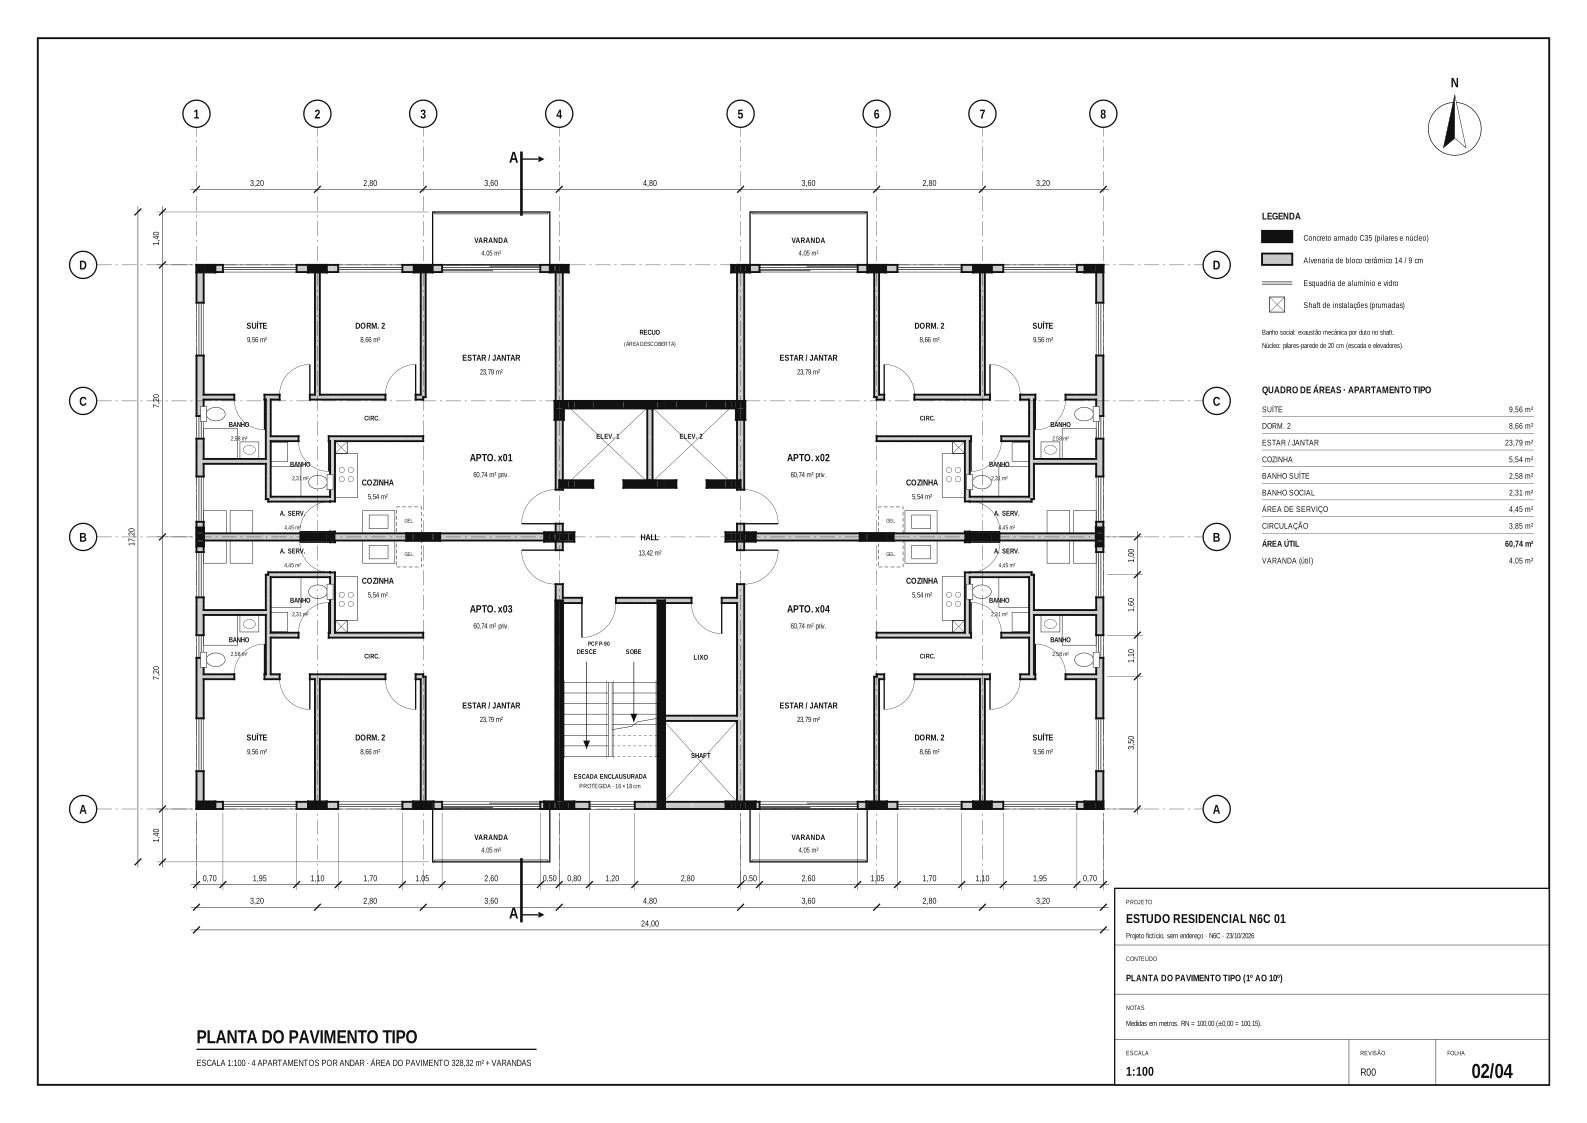
Typical floor plan · 1:100
Fictional N6C study · 4 flats per floor · 60.74 m² usable floor area + balcony · concrete stair and lift core · sheets in Portuguese, as issued in Brazil

Foundations · 62 continuous flight auger piles Ø50 cm
930 m of pile (15 m useful length) · 182.6 m³ theoretical C30 concrete · 1,100 kN allowable load per pile · static load test specified (NBR 16903)

Structure · formwork, rebar and pour, floor by floor
12 cm solid slabs on beams · 2.88 m floor to floor · concrete stair and lift core · NR-18 safety fans

Masonry · 14 and 9 cm ceramic blocks
57,800 blocks · 4,626 m² of infill walls · risers in the shafts

Facade · render, paint and windows
Spatterdash, render and textured finish top-down from cradles · aluminium and laminated glass

Handover · landscaping and finishes
3,820 m² built · 40 flats of 60.74 m² usable floor area + balcony
One model
The 62 piles on the setting-out plan are the same ones the rig drills in the film, and the 1,222 m³ of concrete is the model's own take-off. That is how we prefer to work: one checked model, and everything else comes out of it.
A fictional residential study with no address, made by N6C for demonstration. The numbers are demonstration estimates from the same model that produced the drawings and images: they are not a structural or foundation design and carry no ART (Brazil's record of technical responsibility). The drawing sheets are in Portuguese, as issued in Brazil.
N6C
We work with people who sell and build: land developers, property developers, builders, estate agencies, architecture offices and the companies that serve them. Whoever looks after your job follows it from start to finish, and everything agreed is put in writing.
Sales map, digital scale model and photoreal images from your CAD drawings.
Open demoSee the serviceA virtual assistant that answers what keeps coming up, in text and voice, and hands your team what needs a person.
In our own daily useSee the service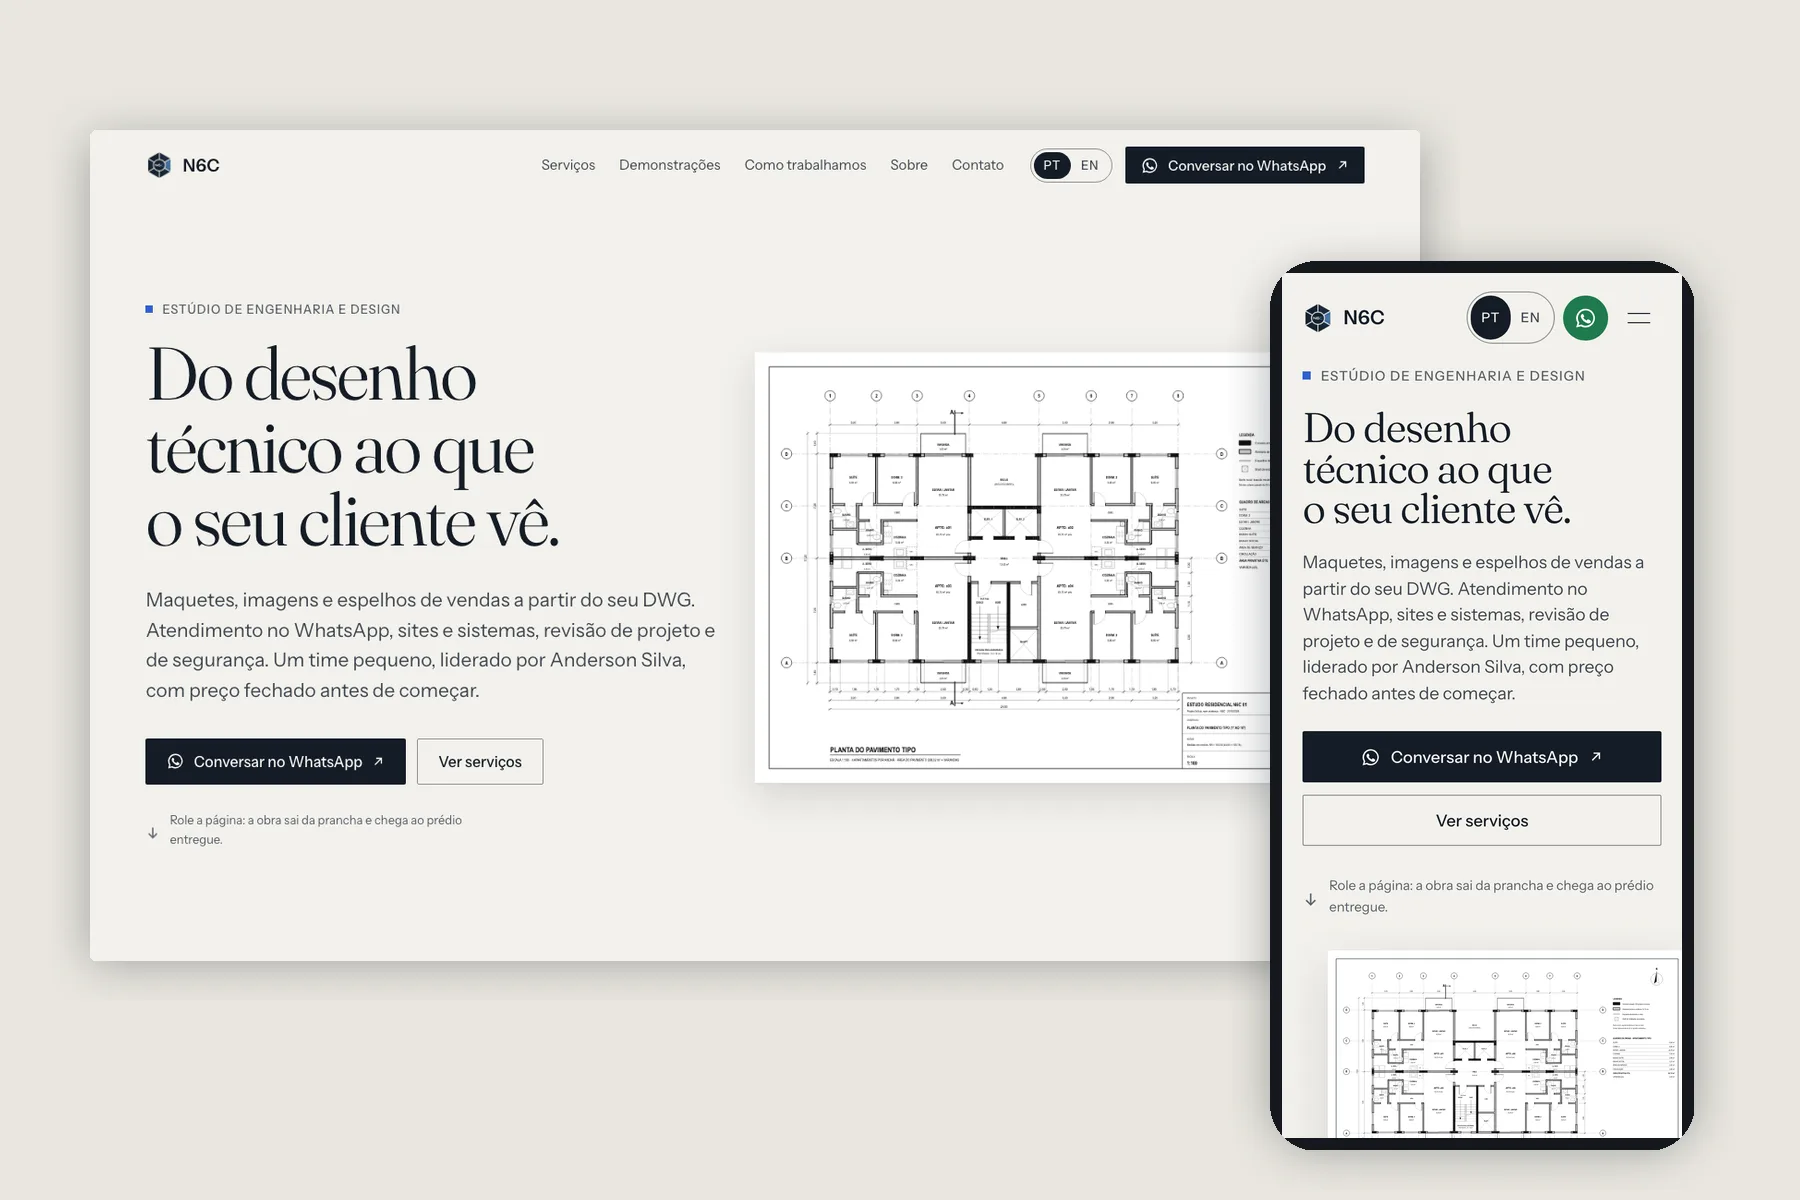
Websites in Portuguese and English, with WhatsApp and a contact form, plus internal tools, portals and dashboards.
This website is an exampleSee the service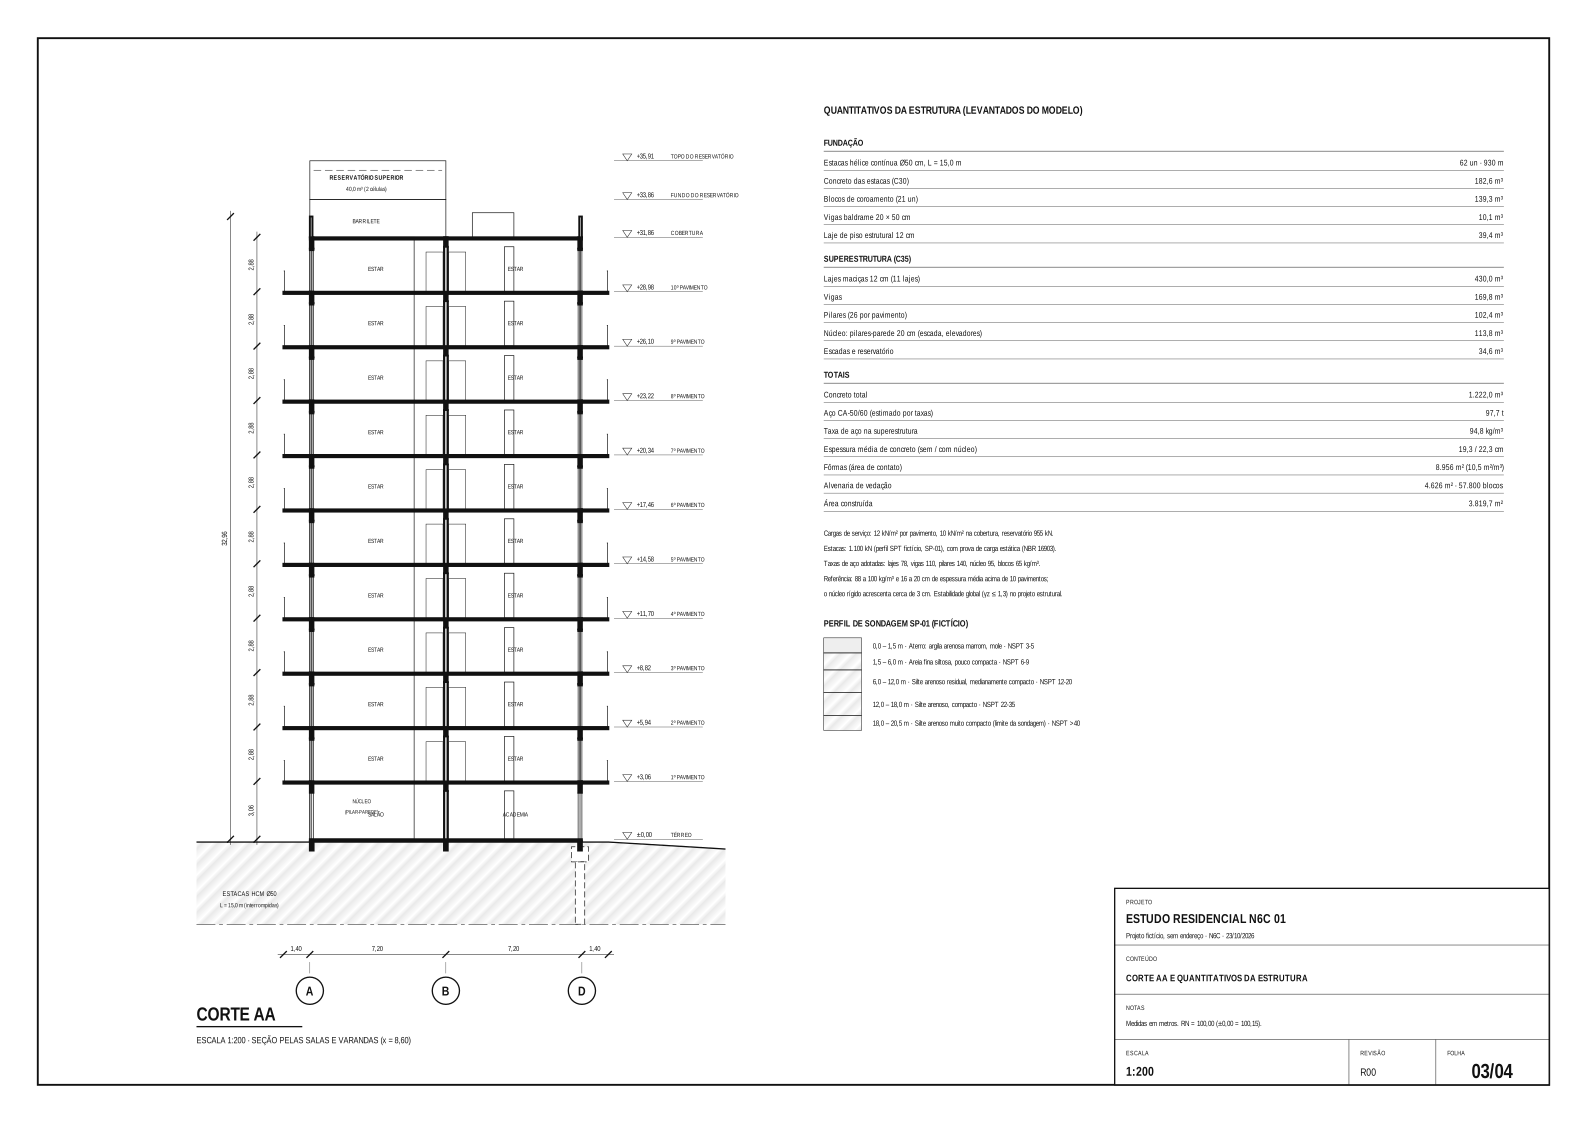
Clean, standardised technical drawings, and a review of what does not add up between plan, section and site plan.
Example in demo 02See the serviceCan your email domain be spoofed? Does your website have common weaknesses? A clear report, with the fixes.
Only with written permissionSee the serviceDemos
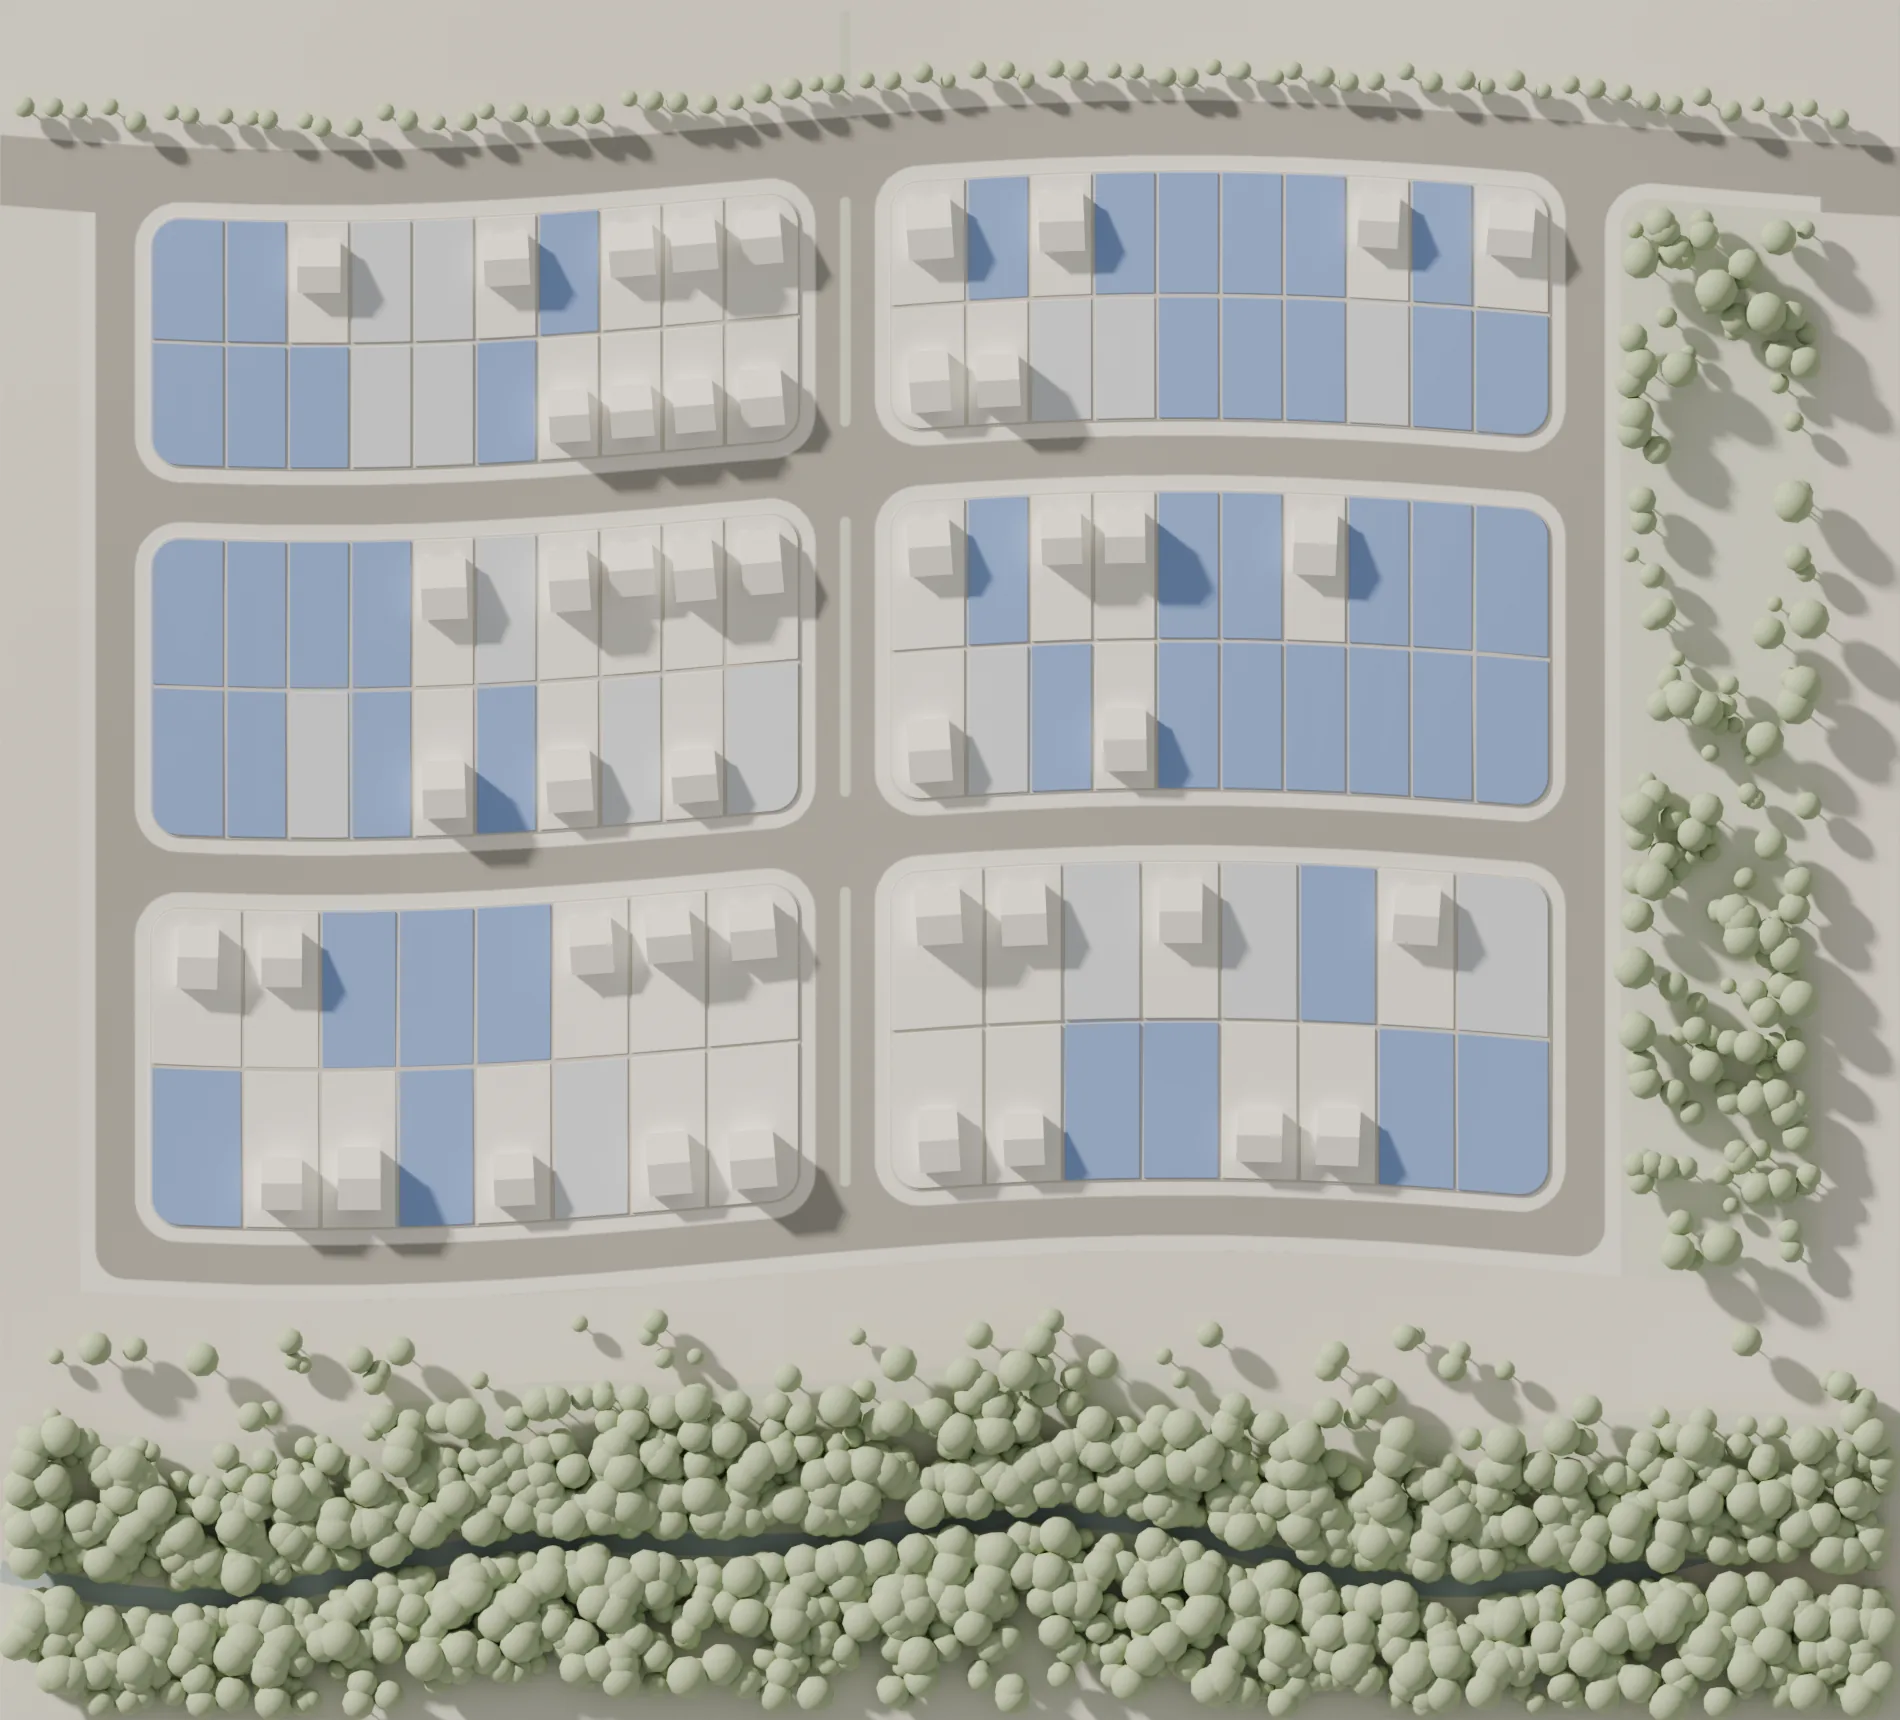
On the model: available lots in blue, reserved lots in pale blue, sold lots with a house.
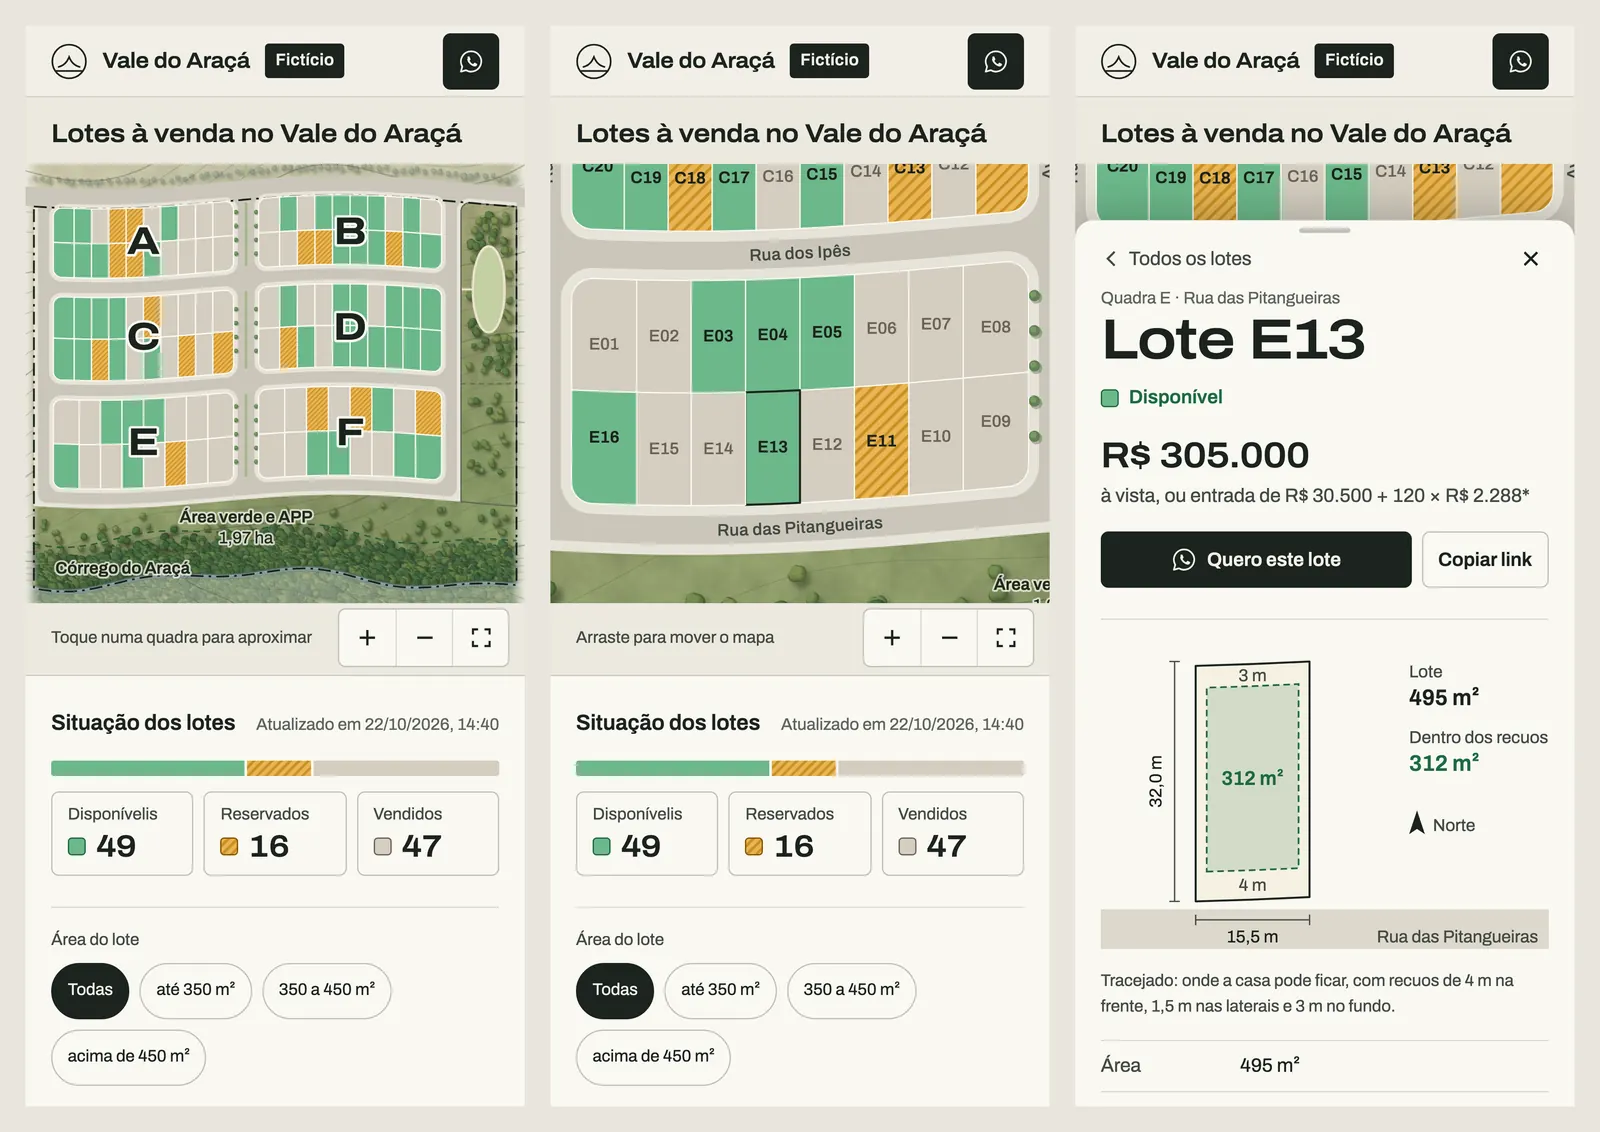
Vale do Araçá is a fictional subdivision we drew from scratch. The same plan, with 112 lots, produced the technical drawing, the digital scale model and a sales map that runs in the browser.
Before modelling or building, we check plan, section, site plan and area schedule against each other. Every point is numbered on the drawing and explained in a PDF report, with what to check and with whom.
How we work
On WhatsApp or by email, in a few lines, as text or a voice note. Send what you already have: CAD, PDF, spreadsheet, photos. No technical knowledge needed.
You get a short written plan and a single price. Half up front, half on delivery. If the scope changes, the change is agreed in writing first.
Delivered, tested and explained in writing. Afterwards, if you like, we look after maintenance for a monthly fee, and you always know whom to write to.
Who leads

Anderson has been writing software and building systems for more than 17 years, with close to a decade in information security. He designs each system, builds the core and answers for what N6C delivers.
A few lines are enough. We reply in writing with what we would build and what it costs, in English or Portuguese.
or write to hello@n6c.org